




$875,000
$875,000
For more information regarding the value of a property, please contact us for a free consultation.
67 Center Street Easton, MA 02356
3 Beds
2.5 Baths
2,588 SqFt
Key Details
Sold Price $875,000
Property Type Single Family Home
Sub Type Single Family Residence
Listing Status Sold
Purchase Type For Sale
Square Footage 2,588 sqft
Price per Sqft $338
Subdivision The Village
MLS Listing ID 73450864
Sold Date 01/30/26
Style Colonial
Bedrooms 3
Full Baths 2
Half Baths 1
HOA Y/N false
Year Built 2013
Annual Tax Amount $9,778
Tax Year 2025
Lot Size 0.550 Acres
Acres 0.55
Property Sub-Type Single Family Residence
Property Description
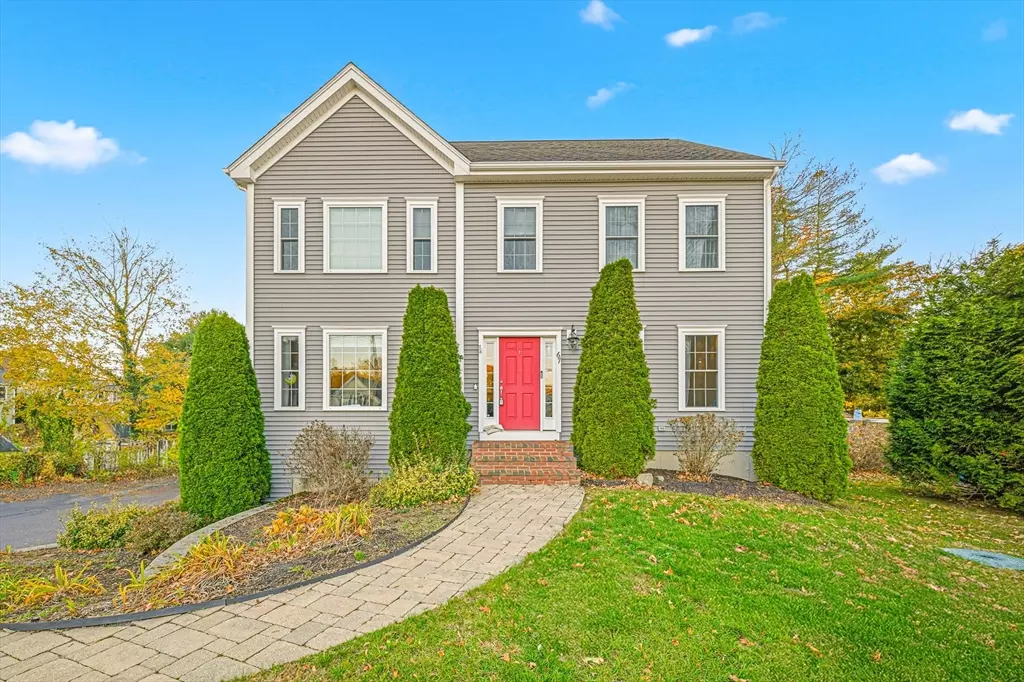
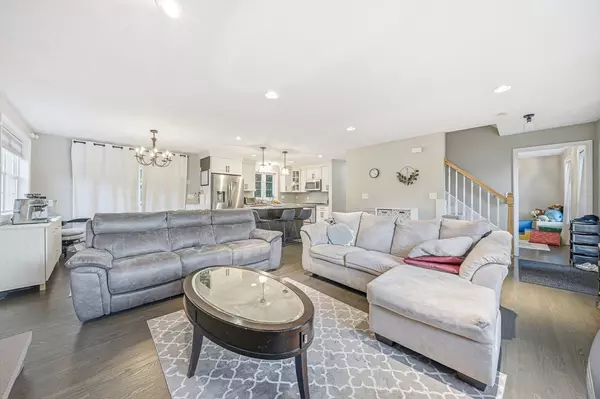
Energy-efficient 2013 built Colonial located in the highly sought-after Village area of North Easton, directly next to Frothingham Park! Enjoy the convenience of short distance to schools, the library & downtown. This modern home features an open floor plan w/ a charming living room offering a gas fireplace, a formal dining room, half bath, a pantry/laundry room, recessed lighting & gleaming hardwood floors throughout. A spacious kitchen boasting upgraded soft-close cabinetry, granite countertops, stainless steel appliances, gas stove, center island, subway tile backsplash, & sliding door access to the huge all fenced in backyard/deck/paver patio & custom pergola! 2nd floor has 3 good size bedrooms (one of them is an en-suite bedroom w/ walk-in closet) & another den. The walk-up attic has a home office & a versatile bonus room. Central Heat&AC/newer condenser & AC lines/tankess water heater/whole-house humidifier/gutter guards/2 cars garage, Reeds Ferry shed & irrigation setup.
Location
State MA
County Bristol
Area North Easton
Zoning RES
Direction GPS
Rooms
Basement Full, Interior Entry, Garage Access, Concrete, Unfinished
Interior
Interior Features Walk-up Attic
Heating Central, Forced Air, Natural Gas, Electric, Ductless
Cooling Central Air, Ductless
Flooring Tile, Carpet, Hardwood, Wood Laminate
Fireplaces Number 1
Appliance Gas Water Heater, Water Heater, Range, Dishwasher, Microwave, Refrigerator, Washer, Dryer, Plumbed For Ice Maker
Laundry Gas Dryer Hookup, Washer Hookup
Exterior
Exterior Feature Deck - Wood, Patio, Rain Gutters, Storage, Screens, Fenced Yard
Garage Spaces 2.0
Fence Fenced/Enclosed, Fenced
Community Features Public Transportation, Shopping, Tennis Court(s), Park, Walk/Jog Trails, Golf, Medical Facility, Bike Path, Conservation Area, Highway Access, House of Worship, Public School, University
Utilities Available for Gas Range, for Gas Oven, for Gas Dryer, Washer Hookup, Icemaker Connection
Roof Type Shingle
Total Parking Spaces 10
Garage Yes
Building
Lot Description Easements, Cleared
Foundation Concrete Perimeter
Sewer Private Sewer
Water Public
Architectural Style Colonial
Schools
Elementary Schools Richardson Olmsted Elementary
Middle Schools Easton Middle School
High Schools Oliver Ames High School
Others
Senior Community false
Read Less
Want to know what your home might be worth? Contact us for a FREE valuation!

Our team is ready to help you sell your home for the highest possible price ASAP
Bought with Stephen O Loughlin • Realty Executives