




$368,865
$367,995
0.2%For more information regarding the value of a property, please contact us for a free consultation.
141 East Point Drive #112 East Providence, RI 02916
1 Bed
1 Bath
1,119 SqFt
Key Details
Sold Price $368,865
Property Type Condo
Sub Type Condominium
Listing Status Sold
Purchase Type For Sale
Square Footage 1,119 sqft
Price per Sqft $329
MLS Listing ID 73413205
Sold Date 10/21/26
Bedrooms 1
Full Baths 1
HOA Fees $410/mo
Year Built 2025
Annual Tax Amount $13
Tax Year 2025
Property Sub-Type Condominium
Property Description
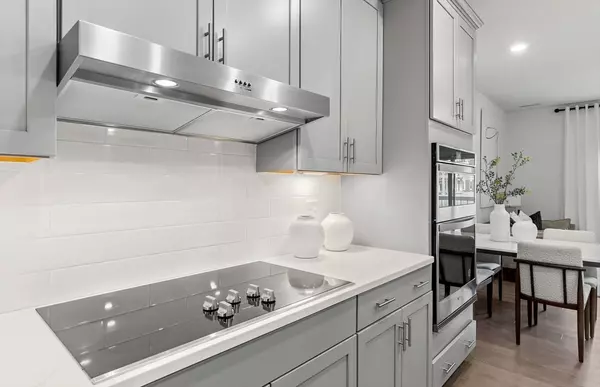
Discover new construction at Riverview at East Point in East Providence. The Claremont offers 1 bedroom, 1 bath, and a flex room perfect for a home office or den. Enjoy single-level, low-maintenance living with an open layout, private balcony, and modern kitchen featuring stone countertops and a center island. The spacious owner's suite includes a walk-in closet and spa-like bath. Nestled along the Seekonk River and just minutes from downtown Providence, this waterfront community blends coastal charm with urban convenience.
Location
State RI
County Providence
Zoning r
Direction GPS Address: 30 East Point Drive, East Providence (Off Roger Williams Ave)
Rooms
Basement N
Primary Bedroom Level First
Kitchen Kitchen Island, Recessed Lighting
Interior
Interior Features Den
Heating Electric
Cooling Central Air, Unit Control
Flooring Wood, Tile, Carpet
Appliance Range, Dishwasher, Microwave, Washer, Dryer, Plumbed For Ice Maker
Laundry Flooring - Stone/Ceramic Tile, First Floor, In Unit, Electric Dryer Hookup, Washer Hookup
Exterior
Exterior Feature Balcony, Gazebo
Garage Spaces 1.0
Community Features Public Transportation, Shopping, Walk/Jog Trails, Medical Facility, Conservation Area, House of Worship
Utilities Available for Electric Range, for Electric Oven, for Electric Dryer, Washer Hookup, Icemaker Connection
Waterfront Description Waterfront,River
Roof Type Shingle
Total Parking Spaces 4
Garage Yes
Building
Story 1
Sewer Other
Water Public
Schools
Elementary Schools Kent Height
Middle Schools Edward R Martin
High Schools E.Providence
Others
Pets Allowed Yes w/ Restrictions
Senior Community false
Acceptable Financing Contract
Listing Terms Contract
Read Less
Want to know what your home might be worth? Contact us for a FREE valuation!

Our team is ready to help you sell your home for the highest possible price ASAP
Bought with Pavankumar Uppuluri • StartPoint Realty